Skip to content
Sydney Bathroom Renovations Complete bathroom renovations from $21,999
1300 850 773

Randwick Hamptons Kitchen

White shaker joinery, brushed gold, and an island turned ninety degrees to open the path to the garden.

Total project cost$48,600 Including GST, all trades, supply and rubbish removal.
Time on site28 days From first day of demolition to handover.
Scope14.2m² Kitchen · Randwick, Eastern Suburbs.
SpecificationKitchen Luxury Package level, with the selections listed below.
01The Finished Room

Hamptons kitchen with a stone waterfall island

Click any photo to open it full screen. Arrow keys move between them.

1 / 2
Randwick Hamptons Kitchen — The finished kitchen

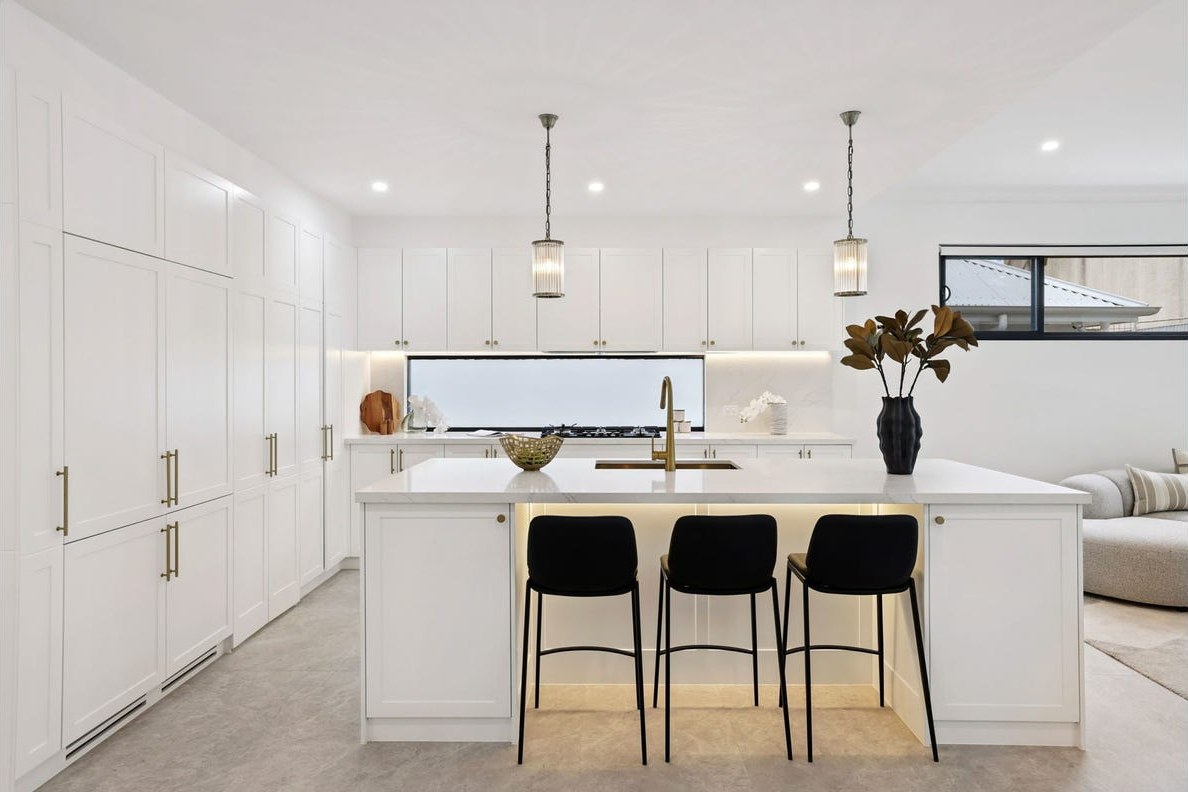
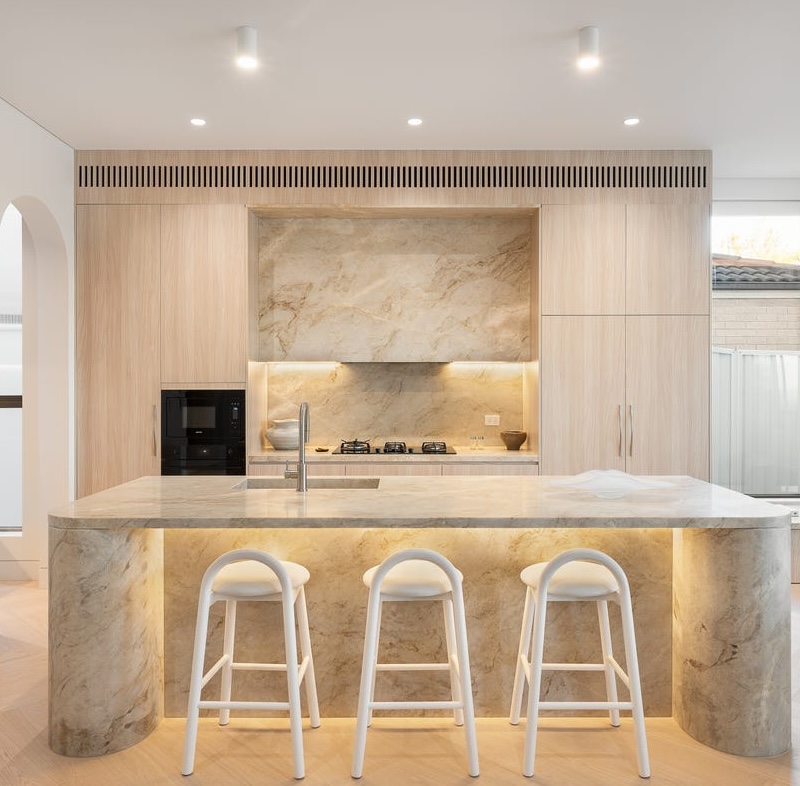
The finished kitchen — Shaker polyurethane with a proper cornice to the overheads, and the island turned to clear the path to the garden.

Randwick Hamptons Kitchen — Run and splashback

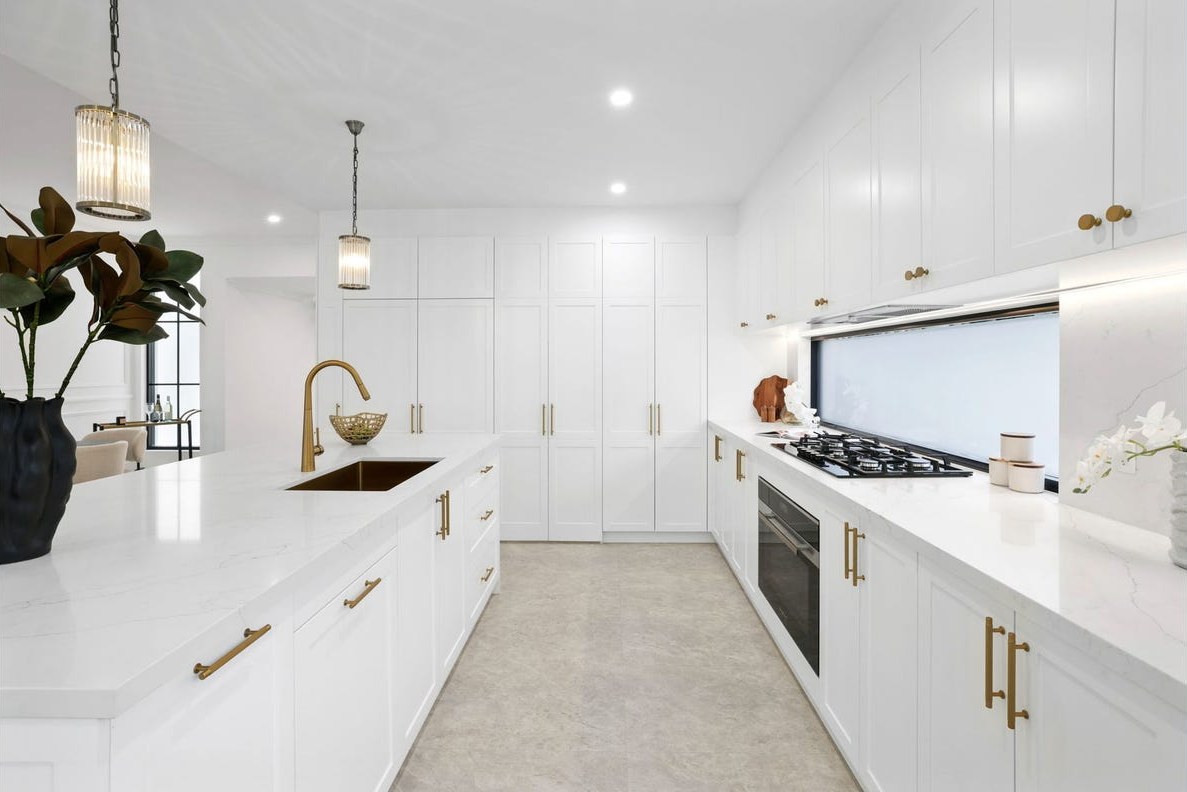
Run and splashback — Stone splashback behind the cooktop, brushed gold tapware, and pendants set out to the island centreline.

02The Project

What the clients wanted, and what we found.

The brief

A semi in Randwick with a 1990s kitchen the owners described as “brown, and in the way”. They wanted Hamptons done properly — not a shaker door bolted onto a modern flat run — with an island that could seat three and hide the dishwasher.

What we found

The existing kitchen ran along two walls with a peninsula that blocked the path to the back door, and the 1930s wall between kitchen and dining had already been opened in the 1990s with a beam that was adequate. That saved a structural line from the quote. The floor had three different levels across the room from successive re-tiling, which had to be ground back and self-levelled before cabinetry.

What we did

We removed the peninsula and built a 2.4m island in its place, turned ninety degrees so it opens the path to the back door instead of blocking it. Cabinetry is polyurethane in white with a shaker profile and the proportions that make the style read — a proper cornice to the overheads, a panelled island end, and brushed gold hardware throughout. Stone benchtops, a stone splashback behind the cooktop, brushed gold tapware, and three pendants set out to the island centreline.

The outcome

Twenty-eight days on site, of which ten were the stone fabrication window after templating. Final contract $48,600 including GST plus a signed $1,400 variation for the floor levelling. Appliances were supplied by the owners and installed by us.

Scope of works

  • Full strip-out of the existing kitchen, all waste removed off site
  • Existing floor ground back and self-levelled across three level changes (signed variation)
  • Peninsula removed; 2.4m island built and turned to open the path to the back door
  • Plumbing and electrical re-run for the new sink and island power
  • Custom polyurethane cabinetry, shaker profile, white
  • Overhead cabinetry with cornice; panelled island end
  • Stone benchtops with mitred waterfall island ends
  • Stone splashback, full height behind the cooktop
  • Integrated dishwasher cabinetry; owner-supplied appliances installed and certified
  • New downlights, under-cabinet strip lighting and three island pendants
03Specification

Exactly what went into this room.

This is the level of detail every Five Star quote carries — before you sign, not after.

Specification and selections for the Randwick Hamptons Kitchen project
ItemSelection
PackageKitchen Luxury — shaker profile, waterfall stone, gold hardware
CabinetryPolyurethane, white, shaker profile, soft-close throughout
Benchtop40mm engineered stone, mitred waterfall island ends
SplashbackStone, full height behind the cooktop
Island2.4m with seating for three and integrated dishwasher
HardwareBrushed gold cup pulls, knobs and tapware
LightingLED downlights, under-cabinet strips, three island pendants
Variations$1,400 — floor grinding and levelling, signed before cabinetry
What this project would cost you. Your bathroom is not this bathroom — size, access, what sits behind the old walls and your own selections all move the number. But the structure of the quote is identical: one fixed price, every trade and every fitting itemised, variations priced and signed before any extra work happens. Get your written quote
05Start Here

Want a room like this one?

Send us the size, a photo and the finish you’re after — you can point at any photo on this page. You’ll get a written fixed-price quote with the same level of detail as the specification above.

A written, itemised quoteFixed price, full scope, every fitting listed — so you can compare it line by line with anyone else’s.
A reply within one business dayUsually the same day if you get in touch before 3pm.
Best price guaranteeHold a written quote from another licensed renovator? Send it through and we’ll do our best to beat it.
No obligationIf the numbers don’t work for you, that is a perfectly good outcome.

Thank you — we’ve got it.

One of our renovation specialists will call you within one business day. Need us sooner? Call 1300 850 773.

Get your free quote

Takes under a minute. We reply within one business day.

No obligation, no sales pressure. Your details are used only for your quote — see our privacy policy.

Five-star finish. Fixed price. Let’s prove it.

Send us a photo of the room and another renovator’s quote. We’ll show you line by line what the same money buys with Five Star.

Call Now