Skip to content
Sydney Bathroom Renovations Complete bathroom renovations from $21,999
1300 850 773

Chatswood Luxury Kitchen

A load-bearing wall removed, a 4.6m island in natural stone, and full-height timber joinery down both runs.

Total project cost$68,900 Including GST, all trades, supply and rubbish removal.
Time on site34 days From first day of demolition to handover.
Scope21.4m² Kitchen · Chatswood, North Shore.
SpecificationKitchen Luxury + Package level, with the selections listed below.
01The Finished Room

Luxury family kitchen with a 4.6m stone island

Click any photo to open it full screen. Arrow keys move between them.

1 / 3
Chatswood Luxury Kitchen — The finished kitchen

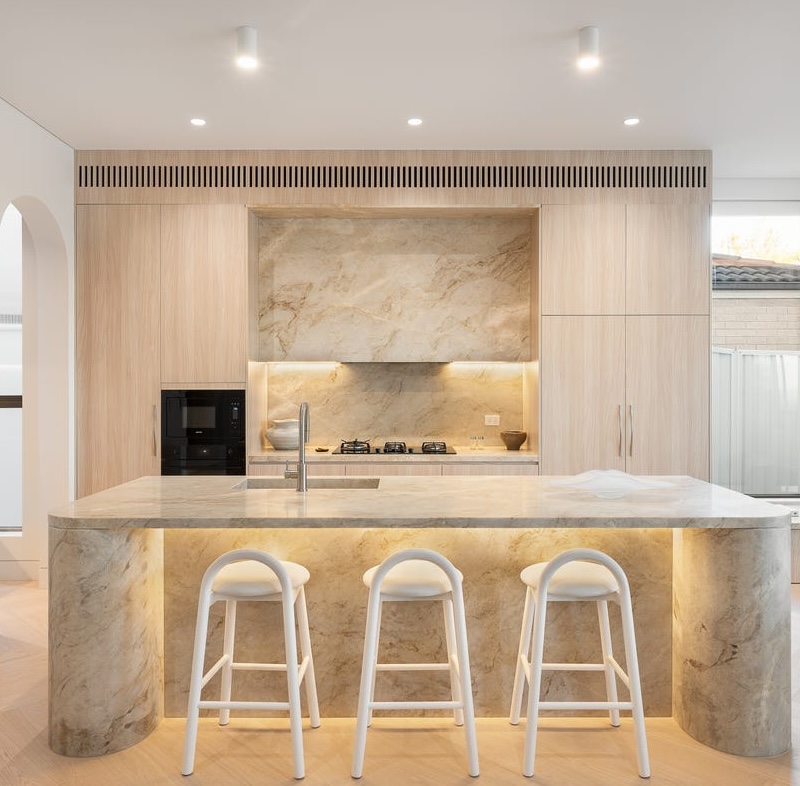
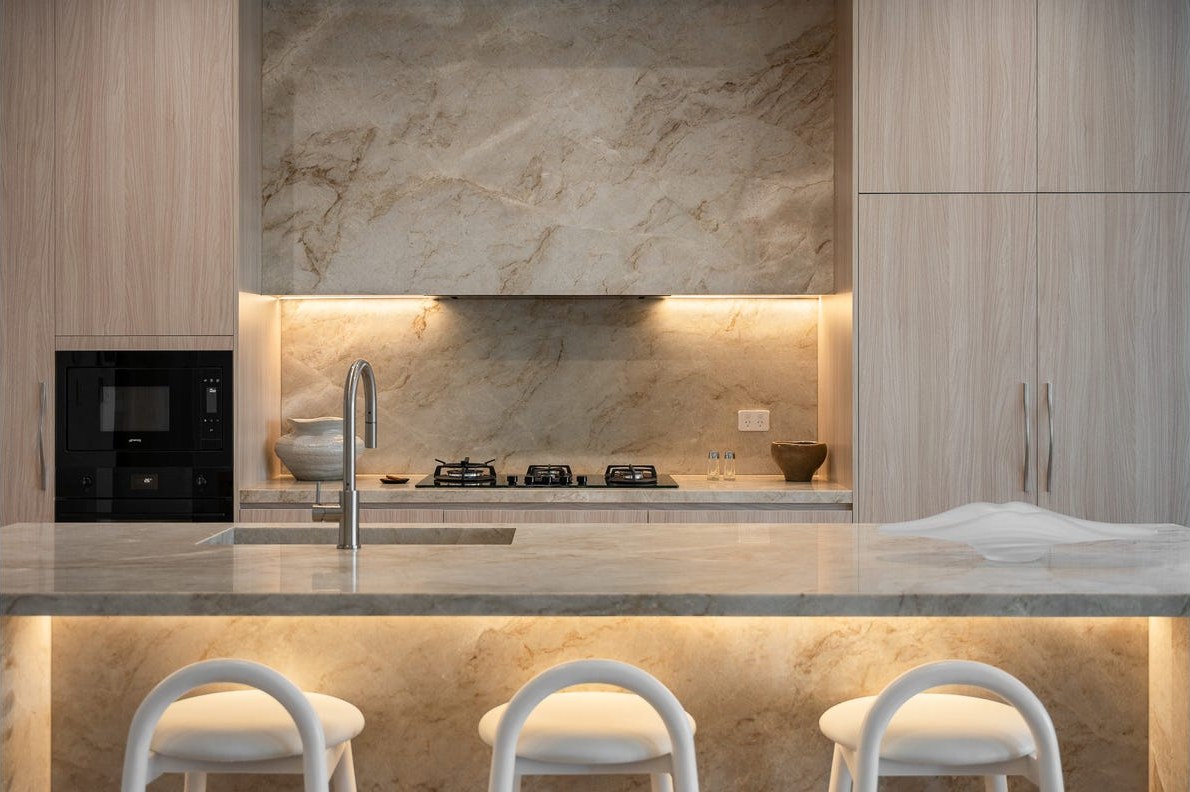
The finished kitchen — The 4.6m island seen from the dining end — the wall that used to close this room off stood where the stools are.

Chatswood Luxury Kitchen — Island and appliance wall

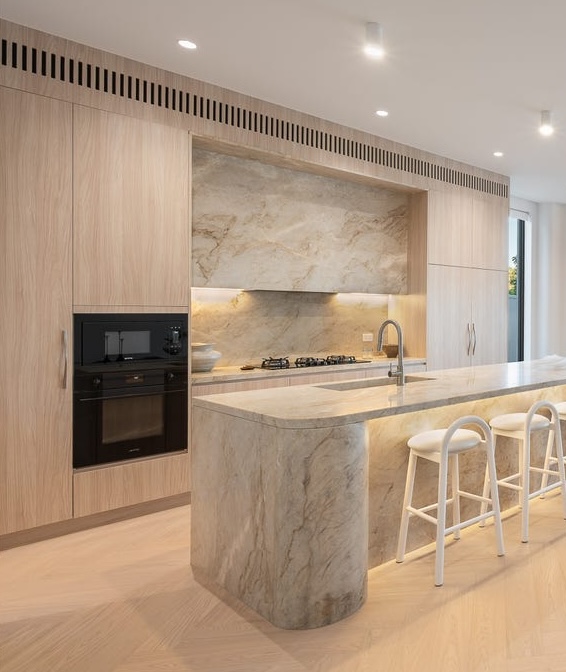
Island and appliance wall — Full-height timber joinery down both runs, with the oven tower and integrated fridge on the return.

Chatswood Luxury Kitchen — Stone and lighting detail

Stone and lighting detail — Book-matched stone splashback, with LED strips washing the underside of the overheads and the island base.

02The Project

What the clients wanted, and what we found.

The brief

A 1990s two-storey home where the kitchen was a closed room at the back with a servery hatch into the dining space. The owners cook seriously and entertain constantly, and wanted one large room with a single uninterrupted island they could seat five people at. Budget was open on the proviso that every dollar was visible in the joinery and the stone.

What we found

The dividing wall was load-bearing. We had a structural engineer assess it before quoting rather than after, and that set the whole scope: a 4.8m opening needed a steel beam, posts down to new pad footings, and the first floor propped while it went in. Under the old vinyl we also found the slab dished by nearly 30mm across the room, which had to be ground and self-levelled before any cabinetry could sit true.

What we did

The wall came out and the beam went in flush with the ceiling line, so nothing reads as an afterthought. A 4.6m island in natural stone anchors the room with a full mitred waterfall at both ends and seating for five along one side. Both runs are full-height timber joinery to the ceiling — no bulkhead, no dust shelf — with an integrated fridge and freezer, appliance cabinetry behind pocket doors, and a book-matched stone splashback carried up the cooking wall. LED strips wash the underside of every overhead and the base of the island.

The outcome

Thirty-four days on site, of which twelve were the structural stage and ten the stone fabrication window after templating. Final contract $68,900 including GST, including $6,400 of signed structural and floor-levelling variations, all identified before we started.

Scope of works

  • Structural assessment and engineer's certification obtained before quoting
  • Load-bearing wall removed; 4.8m steel beam, posts and new pad footings (signed variation)
  • First floor propped through the structural stage; ceiling made good flush to the beam
  • Slab ground and self-levelled across a 30mm fall (signed variation)
  • Full strip-out of the original kitchen, all waste removed off site
  • Plumbing, gas and electrical re-run for the new island and cooking wall
  • 4.6m natural stone island with mitred waterfall ends and seating for five
  • Full-height timber joinery to both runs, integrated fridge and freezer
  • Book-matched stone splashback; appliance cabinetry behind pocket doors
  • LED strip lighting to every overhead and the island base
03Specification

Exactly what went into this room.

This is the level of detail every Five Star quote carries — before you sign, not after.

Specification and selections for the Chatswood Luxury Kitchen project
ItemSelection
CabinetryTimber-look Polytec to full ceiling height, soft-close throughout
Island4.6m natural stone, mitred waterfall both ends, seating for five
Benchtop40mm natural stone, book-matched across the island
SplashbackNatural stone, book-matched, full height to the cooking wall
AppliancesIntegrated fridge and freezer; owner-supplied cooking appliances installed
LightingLED strips to all overheads and island base, plus downlights
Structural4.8m steel beam, posts and pad footings, engineer certified
Variations$6,400 — structural works and floor levelling, signed before starting
What this project would cost you. Your bathroom is not this bathroom — size, access, what sits behind the old walls and your own selections all move the number. But the structure of the quote is identical: one fixed price, every trade and every fitting itemised, variations priced and signed before any extra work happens. Get your written quote
05Start Here

Want a room like this one?

Send us the size, a photo and the finish you’re after — you can point at any photo on this page. You’ll get a written fixed-price quote with the same level of detail as the specification above.

A written, itemised quoteFixed price, full scope, every fitting listed — so you can compare it line by line with anyone else’s.
A reply within one business dayUsually the same day if you get in touch before 3pm.
Best price guaranteeHold a written quote from another licensed renovator? Send it through and we’ll do our best to beat it.
No obligationIf the numbers don’t work for you, that is a perfectly good outcome.

Thank you — we’ve got it.

One of our renovation specialists will call you within one business day. Need us sooner? Call 1300 850 773.

Get your free quote

Takes under a minute. We reply within one business day.

No obligation, no sales pressure. Your details are used only for your quote — see our privacy policy.

Five-star finish. Fixed price. Let’s prove it.

Send us a photo of the room and another renovator’s quote. We’ll show you line by line what the same money buys with Five Star.

Call Now