What the clients wanted, and what we found.
The brief
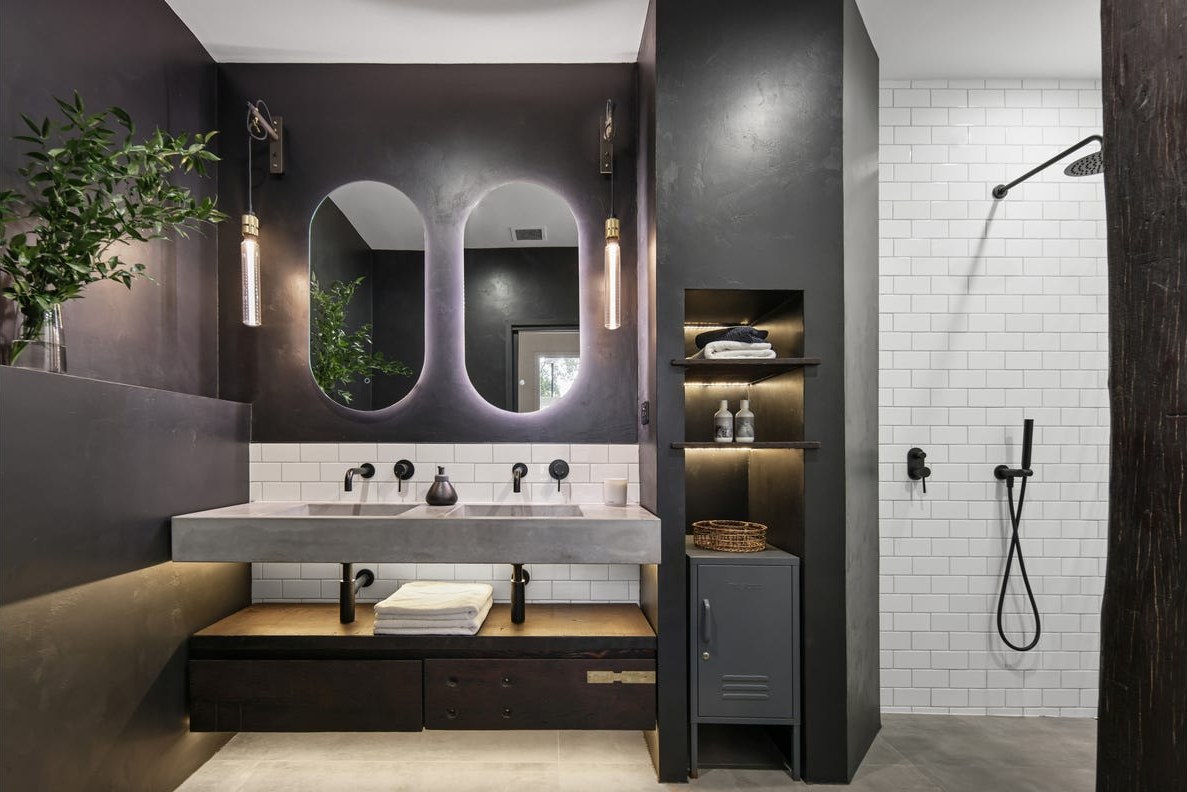
A warehouse conversion off Kensington Street with the original 2004 fitout still in place. The owners wanted the opposite of the pale, safe apartment renovation — dark joinery, matte black tapware, and a bathroom that felt like a hotel rather than a rental. The separate WC off the hallway was to be brought into the same palette rather than left behind. The building's exposed brick and timber posts were the reference point.
What we found
The strata by-law was the long pole, not the building work. The committee required an acoustic report on the proposed floor build-up, insurance certificates and SWMS from every trade, work restricted to 8am–3pm weekdays, and all material movement through one goods lift booked a week ahead. In the WC we also found the original waste set at a fall that would not clear the new floor build-up, so the pan collar had to be re-cored into the slab.
What we did
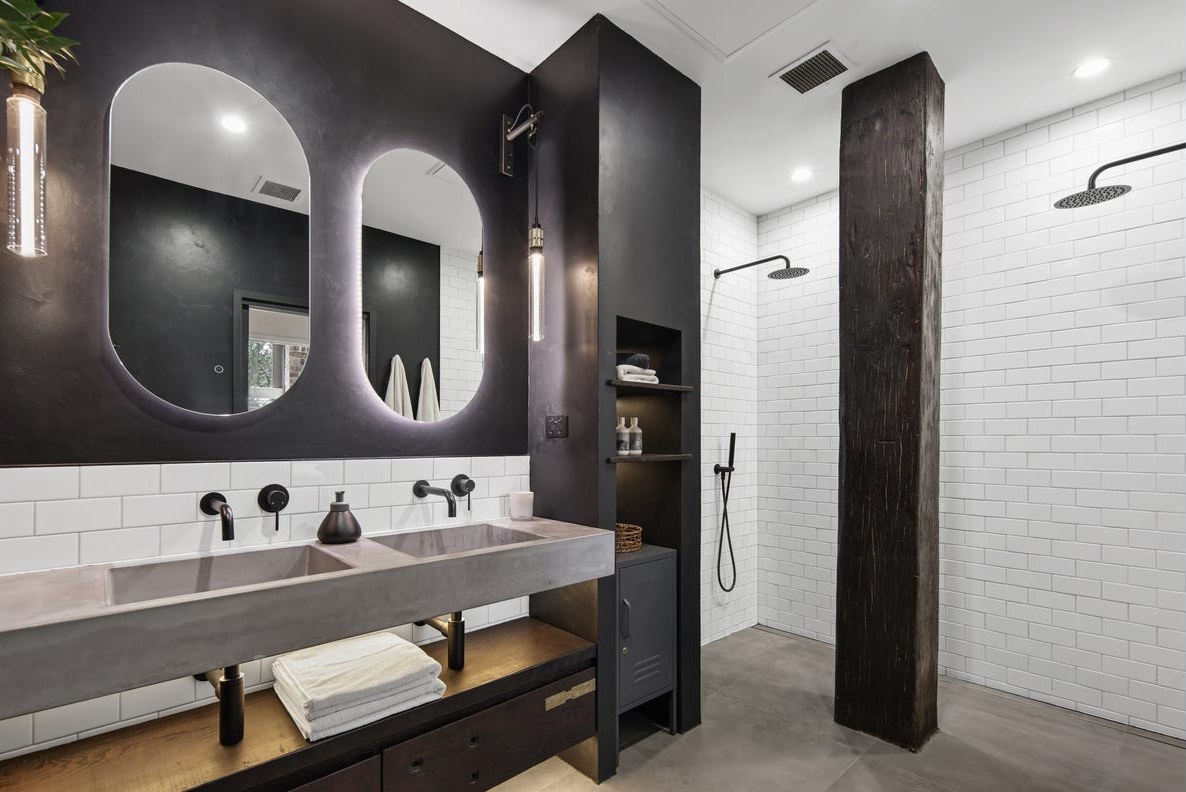
We prepared and lodged the by-law with the acoustic documentation, which took sixteen days to approve — run while the owners were still choosing finishes, so it cost the programme nothing. The bathroom took charcoal joinery, twin oval mirrors with concealed lighting, white subway to the shower and matte black tapware throughout, with the building's original timber post cleaned and sealed rather than boxed in. The WC was tiled and fitted in the same palette, with a wall-hung pan on an in-wall cistern to keep the floor clear.
The outcome
Twenty-two days on site once approval came through. Final contract $49,500 including GST, of which $3,600 was the identifiable strata cost — acoustic underlay, by-law documentation, lift bookings and common-area protection. No variations.
Scope of works
- By-law application and acoustic documentation prepared and lodged; approved in 16 days
- Insurance certificates and SWMS provided for every trade on site
- Full strip-out of the bathroom and separate WC, waste removed via booked goods lift
- Common areas and the goods lift protected daily throughout
- Acoustic underlay installed to the rating required by the by-law
- Certified waterproofing to AS 3740 with certificate
- Bathroom: charcoal joinery, twin oval mirrors with concealed lighting, matte black tapware
- Bathroom: white subway to the shower; original timber post cleaned and sealed, not boxed in
- WC: pan collar re-cored into the slab to suit the new floor build-up
- WC: wall-hung pan on an in-wall cistern, tiled to match the bathroom