What the clients wanted, and what we found.
The brief
A two-bedroom apartment bought at auction with the original 1998 bathroom still in place — a peach vanity, a bath nobody used and a shower over it. The laundry beside it was a trough behind a bi-fold door. The owners wanted both done at once, before they moved in, and wanted the bathroom to feel warm rather than the usual grey apartment renovation.
What we found
Concrete slab and block construction, which is the good news: no timber to rot and no floor to level. The complication was that the bathroom and laundry shared a wet wall with the neighbouring unit, which fixed where the waste could run and ruled out swapping the two rooms around as the owners had hoped. The original electrical to both rooms had no RCD protection, so those circuits were brought up to current standards while the walls were open.
What we did
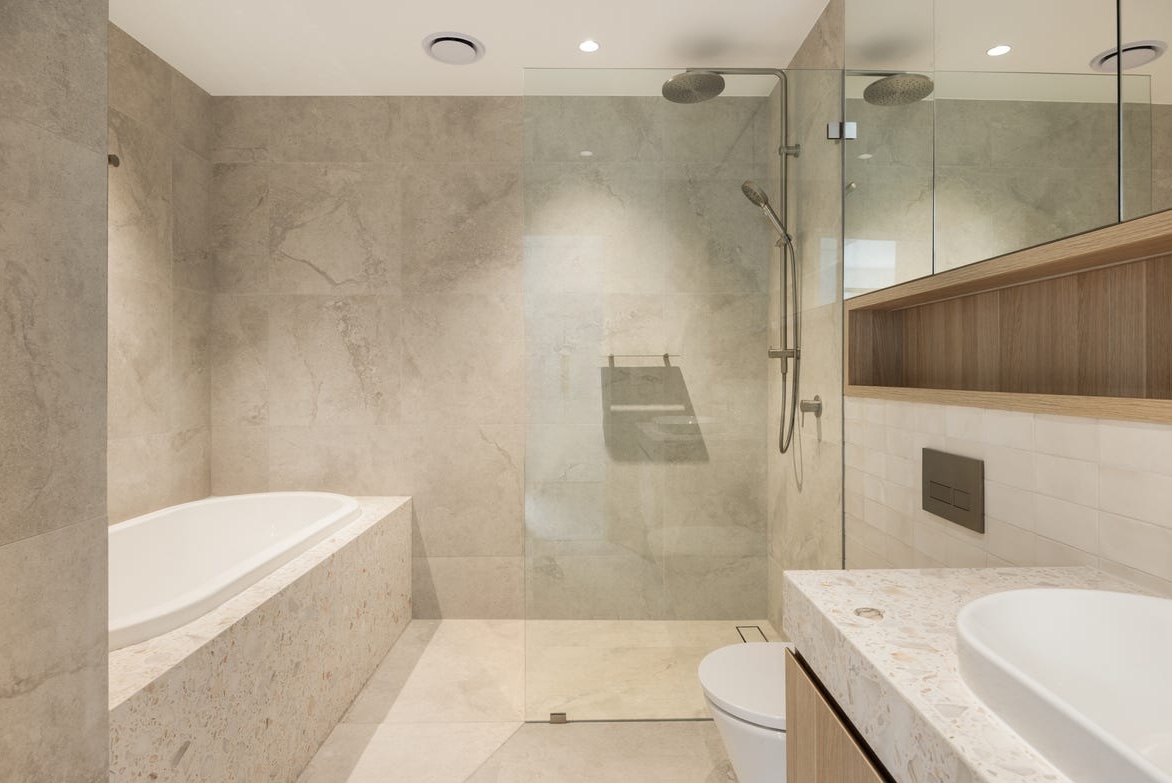
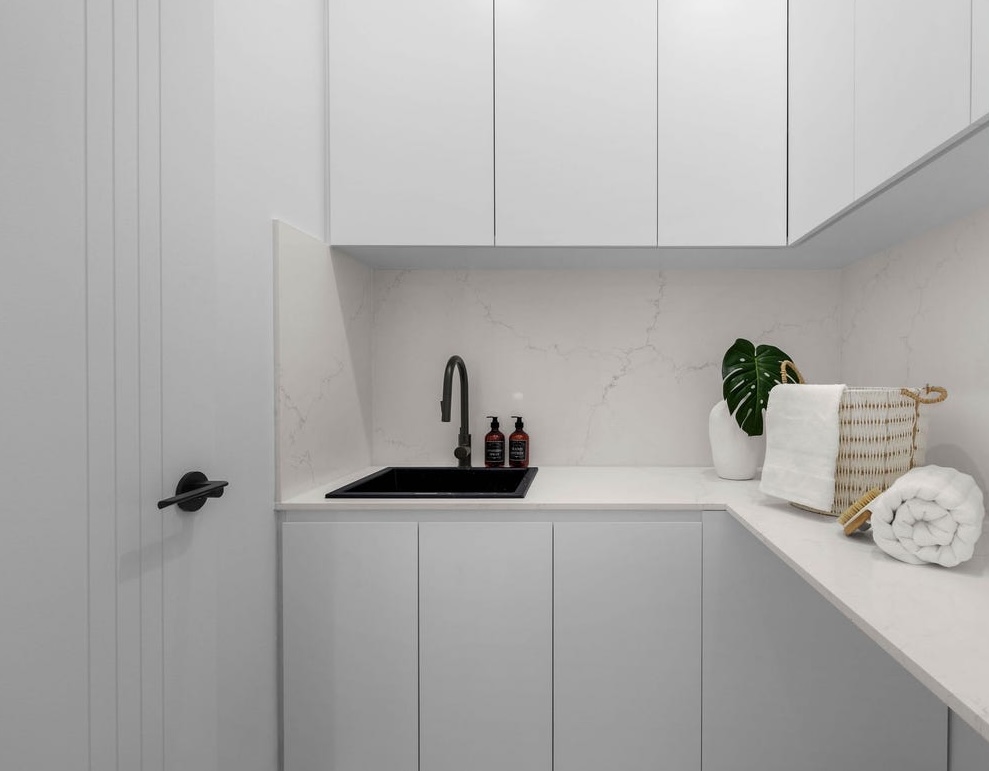
The bathroom was replanned around a corner bath with a walk-in shower behind a single fixed panel, tiled floor to ceiling in a warm stone with a timber-look vanity and an open shelving niche. The laundry cupboard became a proper room: full-height joinery, a stone bench, an undermount sink and a slimline tub, with the machines side by side under the bench. Both rooms took new lighting, new exhaust ventilation and certified waterproofing.
The outcome
Twenty-five days on site for both rooms, handed over the week the owners moved in. Final contract $42,500 including GST, including $1,700 to bring the wet-area circuits up to current standards — found and signed off on day two.
Scope of works
- By-law application, acoustic report and building-manager liaison for both wet areas
- Full strip-out of the bathroom and laundry cupboard, waste removed by booked lift
- Wet-area circuits rewired with RCD protection while the walls were open (signed variation)
- Plumbing re-run within the shared wet wall; new floor wastes set to correct falls
- Certified waterproofing to both rooms to AS 3740, with certificates
- Bathroom: corner bath with a walk-in shower behind a single fixed panel
- Bathroom: warm stone tiling floor to ceiling, timber-look vanity, open shelving niche
- Laundry: full-height joinery, stone bench, undermount sink and slimline tub
- Laundry: machines relocated side by side under the bench
- Both rooms: new lighting, exhaust ventilation and mould-resistant paint